

BEDS3
BATHS1 full 1 partial
SQUARE FEET1,382
MLS#999664
STATUSActive
PROPERTY TYPEResidential - Single Family
SCHOOLMiddletown
Property Description
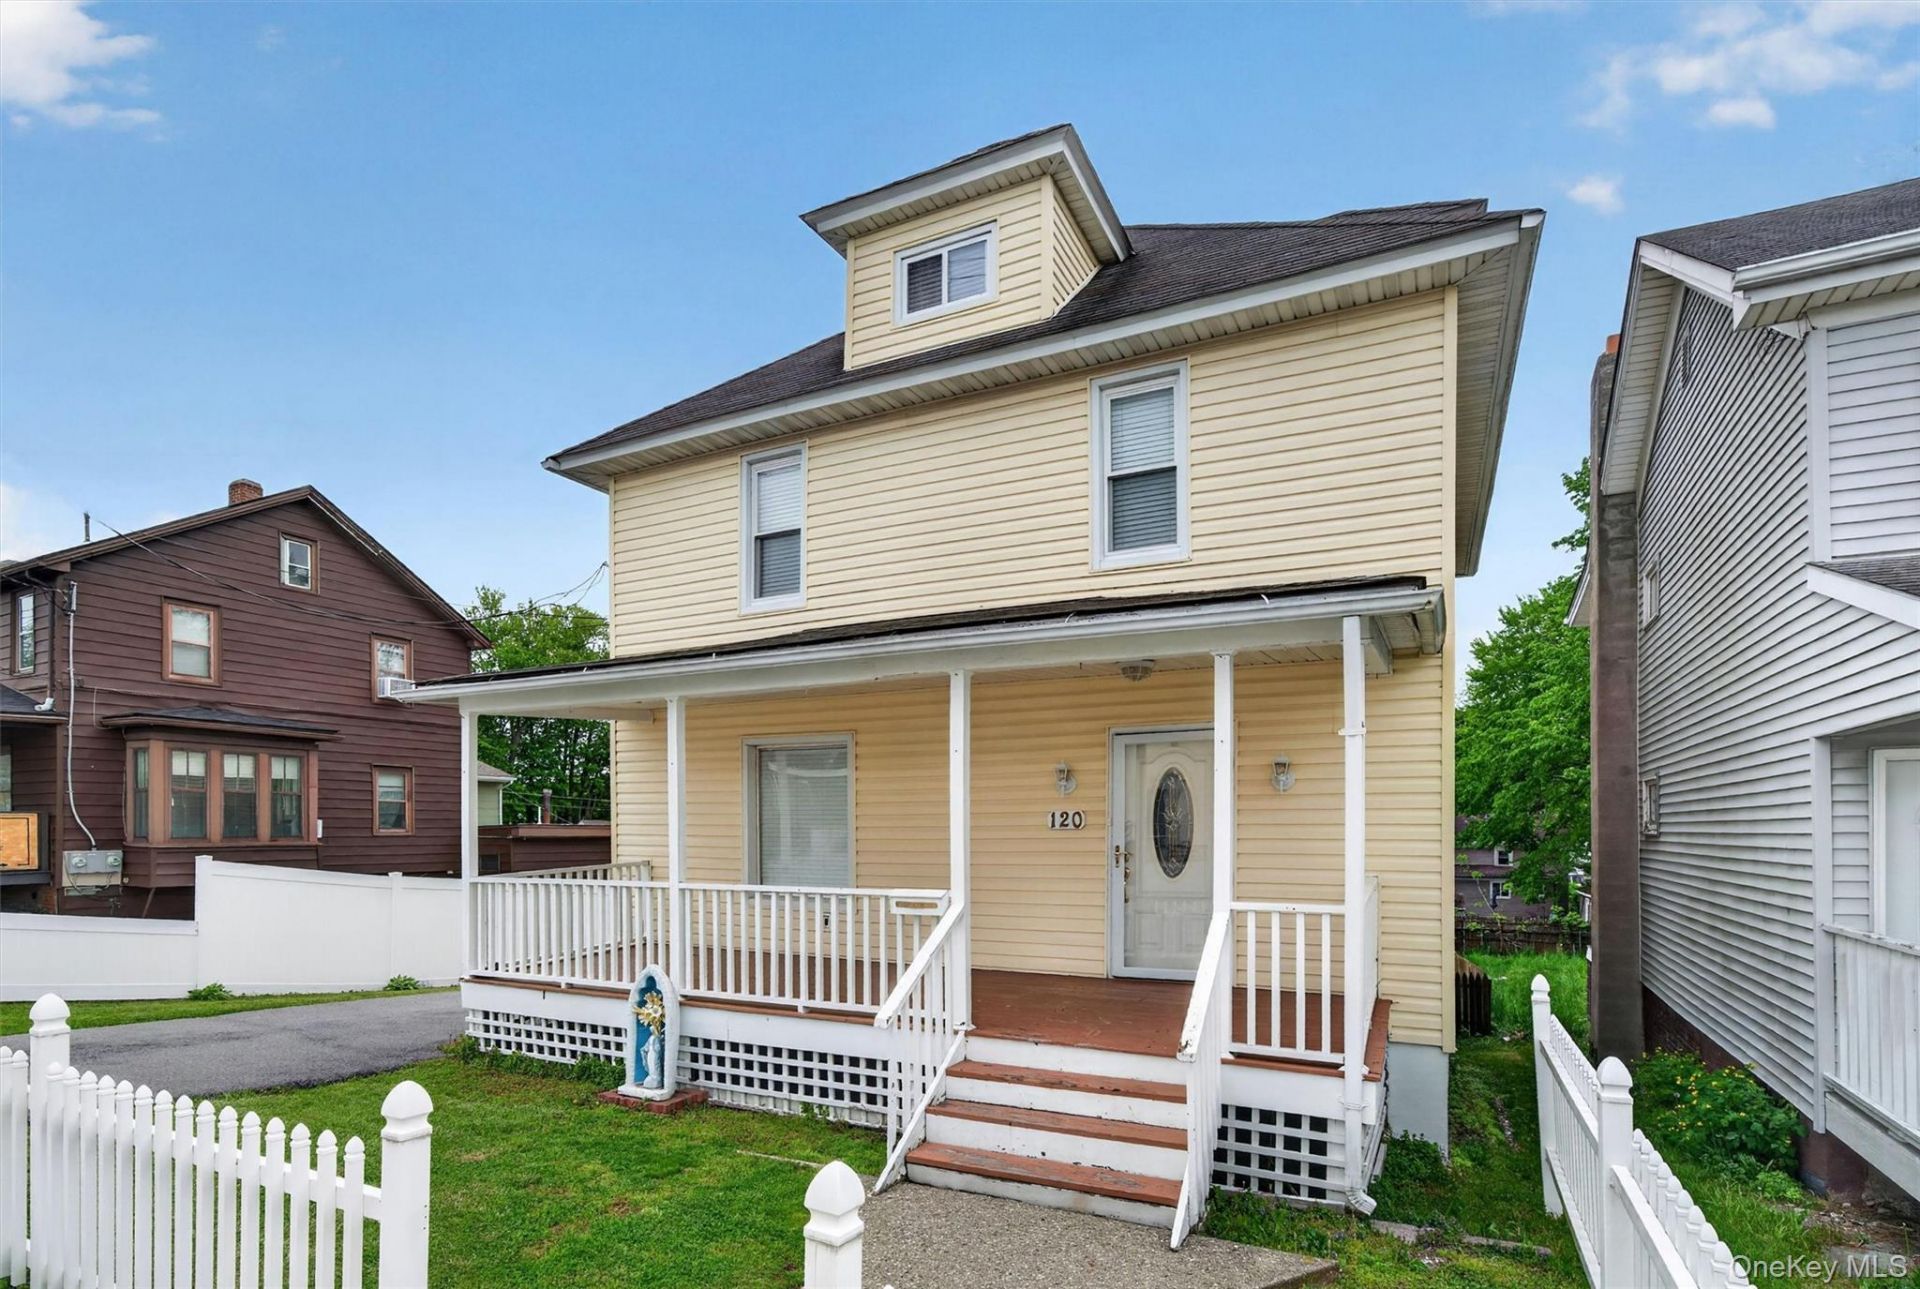
Beautiful 1900 Colonial - Turnkey & Full of Character, blending historic detail with modern comfort. This 3-bedroom, 1.5-bath home offers warm architectural character, smart updates, and flexible bonus spaces that make it stand out. The perfect blend of character and convenience. The main level flows easily from the welcoming porch into bright living spaces framed by decorative archways. The updated kitchen opens to a deck overlooking the fenced yard-ideal for entertaining.Upstairs, three comfortable bedrooms are complemented by a large full bath and a generous walk-in closet. The walk-up attic provides exciting potential for expansion, while the full basement and oversized garage add valuable storage and workspace.Key FeaturesHistoric Colonial Charm - Decorative archways, classic lines, and timeless details throughout. Large Covered Front Porch - Perfect for morning coffee or relaxing evenings. Modern Kitchen - Granite countertops, island, and stainless steel appliances. Deck Off the Kitchen - Easy indoor-outdoor flow for grilling or entertaining. Full Walk-Up Attic - Incredible potential for a future primary suite. Full Basement - Storage, workshop, or expansion possibilities. Primary Bedroom Amenities - Spacious walk-in closet just outside the room. Turnkey Condition - Move-in ready and sold as-is. 0.14-Acre Fenced-In Yard - Great for pets, play, and privacy. Backyard Fire Pit - A cozy gathering spot for evenings outdoors. Location: This home is set central to everything you might need. Lots of stores, restaurants and small businesses within a minute's walk. Garnet Medical Center is 2.2 miles away. The summer concert series, plus many more downtown businesses, are all within walking distance from this location.Bonus: Affordable mass transit is at your fingertips. Everything is turnkey, giving you the freedom to move right in and enjoy. Sold As-is. Familiarize yourself with the area by taking a look at this map (cut and paste the link address: https://www.bing.com/maps/search?mepi=60%7E%7EEmbedded%7ELargeMapLink&ty=18&vdpid=5487285184862617601&v=2&sV=1&FORM=MIRE&style=r&mb=41.474365%7E-74.452919%7E41.417408%7E-74.392799&ppois=41.44588661193848_-74.42285919189453_Middletown%2C+New+York_%7E&cp=41.446453%7E-74.415143&lvl=17.1Want to learn more about the city?: Click herehttps://www.middletownny.gov/251/Play
Property Features
Property Type: Residential - Single Family
Basement: Full, Walk-Out Access
Basement: Yes
Cooling: None
Fenced: Yes
Garage: 2
Heating: Forced Air, Natural Gas
Home Style: Colonial, Other, Traditional
Lot Size: 0.14 Acres
Taxes: $5,722
Year Built: 1900
Amenities
Ceiling Fan(s)
Chandelier
Eat-in Kitchen
Entrance Foyer
Formal Dining
Granite Counters
Kitchen Island
Natural Woodwork
Original Details
Recessed Lighting
Storage
Washer/Dryer Hookup
Lighting
Feature Descriptions
Appliances: Dryer, Gas Oven, Gas Range, Microwave, Refrigerator, Stainless Steel Appliance(s), Washer
Attic: Full, Stairs, Walkup
Days on Site: 5
Exterior: Frame, Vinyl Siding
Fencing: Back Yard, Fenced, Front Yard, Partial, Vinyl
Flooring: Hardwood, Tile
Formal Dining: Yes
GarageY/N: Yes
Lot Features: Back Yard, Level, Near Public Transit, Paved, Private, Sloped
On Market Date: 2026-05-20
Other Structures: Garage(s)
Parcel Number: 330900-032-000-0011-012.000-0000
Parking Features: Detached, Driveway, Garage, Private
Parking Total: 8
Patio And Porch: Covered, Deck, Porch
Rental Term: Monthly
Road Responsibility: Public Maintained Road
Rooms Total: 8
Sewer: Public Sewer
Utilities: Cable Available, Electricity Available, Electricity Connected, Natural Gas Available, Natural Gas Connected, Phone Available, Sewer Available, Sewer Connected, Trash Collection Public, Water Available, Water Connected
Water: Public
Local Schools
High School: Middletown High School
Middle School: Middletown Twin Towers Middle Sch
Elementary School: William A Carter School
School District: Middletown
Estimate Your Payment
Estimated Payment
$ 2,535.89 per month $1,946.77 Principal & Interest $476.83 Property Tax $112.29 Homeowner's InsuranceChange Payment Information
Listed By / Shown By
Listing By
Agency Name: HomeSmart Homes & Estates
Agency Contact: 845-547-0005

Shown By
Agent Name: Candice Smith
Agent Phone: Cell: (347) 551-9872
Agency Title: Coldwell Banker American Homes

Candice Smith
Cell: (347) 551-9872
Email: Contact

Member Participants (and their affiliated licensees, if applicable) shall indicate on their websites that IDX information is provided exclusively for consumers’ personal non-commercial use, that it may not be used for any purpose other than to identify prospective properties consumers may be interested in purchasing, that the data is deemed reliable but is not guaranteed by MLS GRID, and that the use of the MLS GRID Data may be subject to an end user license agreement prescribed by the Member Participant’s applicable MLS if any and as amended from time to time. MLS GRID may, at its discretion, require use of other disclaimers as necessary to protect Member Participant, and/or their MLS from liability.
Based on information submitted to the MLS GRID. All data is obtained from various sources and may not have been verified by broker or MLS GRID. Supplied Open House Information is subject to change without notice. All information should be independently reviewed and verified for accuracy. Properties may or may not be listed by the office/agent presenting the information.
Privacy Policy / DMCA Notice / ADA Accessibility


This site is hosted, designed and copyright
© 1994 - 2026 by
Delta Media Group, Inc. -- Patent Pending --
Agent License Information: Licensed Salesperson
120 Prospect Avenue | MLS# 999664
This single family home located at 120 Prospect Avenue, Middletown, NY 10940 is currently listed for sale with an asking price of $385,000. This property was built in 1900 and has 3 bedrooms and 1 full and 1 partial baths with 1382 sq. ft. Prospect Avenue is located within the Middletown school district. Search Middletown real estate on candicesmith.cbamhomes.com today.