

BEDS1
BATHS1 full
SQUARE FEET109,376
MLS#1002571
STATUSActive
PROPERTY TYPEResidential - Coop
SCHOOLGreat Neck
Property Description
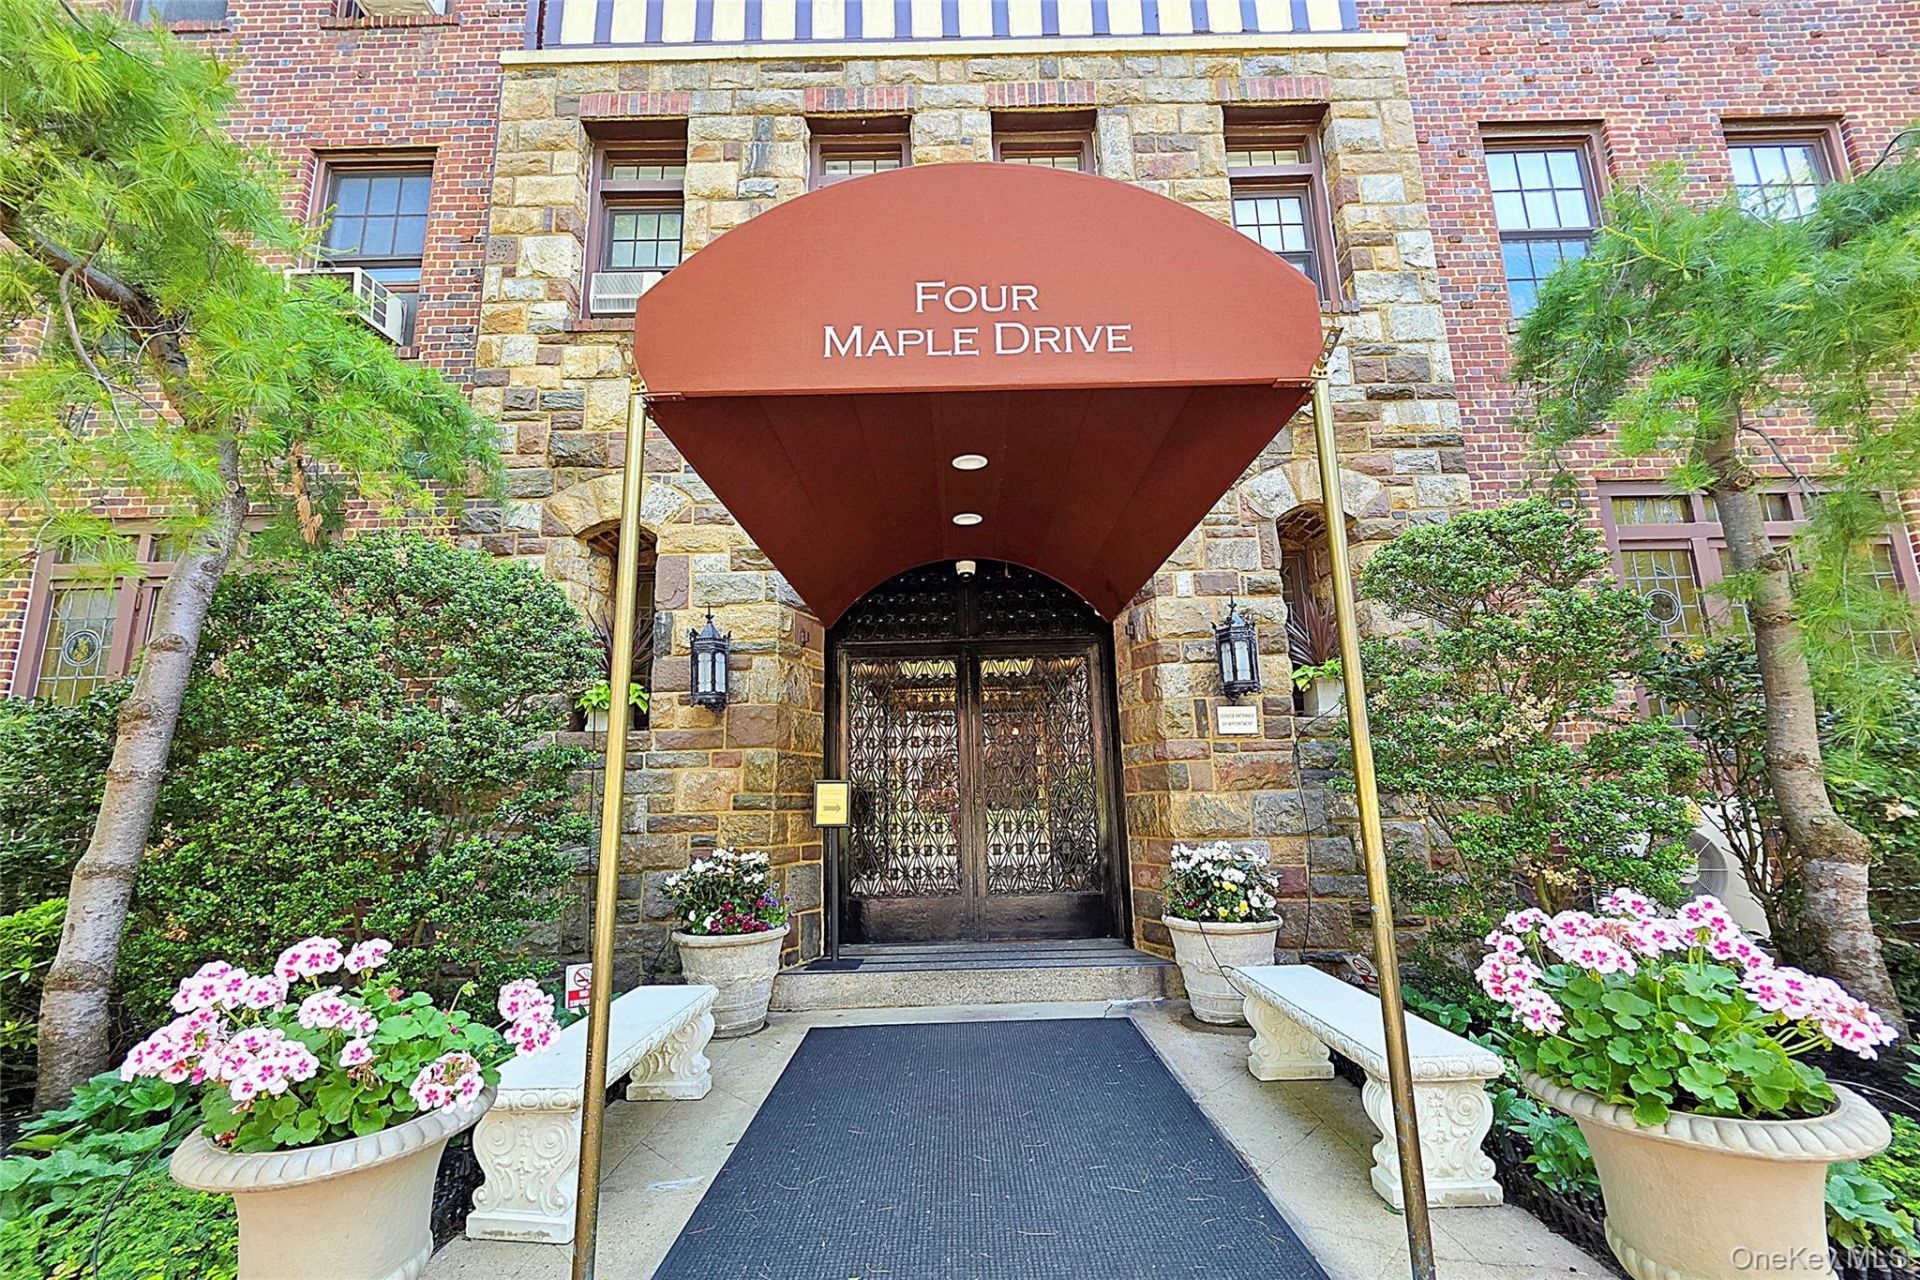
Charming 1-Bedroom, 1-Bath Pre-War Co-op in the heart of Great Neck Plaza at Westminster Hall Apartment Corp. This beautifully maintained elevator building blends timeless pre-war character with modern conveniences, featuring soaring 9-10 ft ceilings, hardwood floors, and oversized bay windows that fill the home with natural light. Residents enjoy a renovated historic lobby, private courtyard, live-in superintendent, daily porter service, modern oversized laundry room, bike storage, private storage bins for rent, and the rare ability to install an in-unit washer/dryer. Low maintenance of $931.77 includes taxes, water, heat; cooking gas, and electric are separate. Ideally located just blocks from the LIRR, shopping, dining, and all that Great Neck Plaza has to offer. Municipal parking available next door (waitlist). Residents also enjoy access to Great Neck Park District amenities, including Steppingstone Park, Parkwood Pool, tennis courts, and the ice-skating rink. Located in the Great Neck South School District with optional school zone.
Property Features
Property Type: Residential - Coop
Cooling: Wall/Window Unit(s)
Heating: Other
Home Style: Garden
Lot Size: 0.55 Acres
Year Built: 1929
Amenities
First Floor Bedroom
First Floor Full Bath
Eat-in Kitchen
Feature Descriptions
Appliances: Dishwasher, Oven, Range, Refrigerator
Common Walls: End Unit
Days on Site: 5
Exterior: Brick
Minimum Pct Down Payment: 20
On Market Date: 2026-05-26
Parcel Number: 2213-02-195-00-0127-0
Parking Features: Off Site, On Street
Pets Allowed: Cats OK
Property Attached Y/N: 1
Rental Term: Monthly
Rooms Total: 3
Sewer: Public Sewer
Utilities: Cable Connected, Electricity Connected, Natural Gas Connected, Sewer Connected, Trash Collection Public, Water Connected
Water: Public
Local Schools
High School: Great Neck South High School
Middle School: Great Neck South Middle School
Elementary School: E M Baker School
School District: Great Neck
Estimate Your Payment
Estimated Payment
$ 1,807.70 per month $1,709.11 Principal & Interest $0.00 Property Tax (data not provided by mls) $98.58 Homeowner's InsuranceChange Payment Information
Listed By / Shown By
Listing By
Agency Name: Keller Williams Rty Gold Coast
Agency Contact: 516-482-0200

Shown By
Agent Name: Candice Smith
Agent Phone: Cell: (347) 551-9872
Agency Title: Coldwell Banker American Homes

Candice Smith
Cell: (347) 551-9872
Email: Contact

Member Participants (and their affiliated licensees, if applicable) shall indicate on their websites that IDX information is provided exclusively for consumers’ personal non-commercial use, that it may not be used for any purpose other than to identify prospective properties consumers may be interested in purchasing, that the data is deemed reliable but is not guaranteed by MLS GRID, and that the use of the MLS GRID Data may be subject to an end user license agreement prescribed by the Member Participant’s applicable MLS if any and as amended from time to time. MLS GRID may, at its discretion, require use of other disclaimers as necessary to protect Member Participant, and/or their MLS from liability.
Based on information submitted to the MLS GRID. All data is obtained from various sources and may not have been verified by broker or MLS GRID. Supplied Open House Information is subject to change without notice. All information should be independently reviewed and verified for accuracy. Properties may or may not be listed by the office/agent presenting the information.
Privacy Policy / DMCA Notice / ADA Accessibility


This site is hosted, designed and copyright
© 1994 - 2026 by
Delta Media Group, Inc. -- Patent Pending --
Agent License Information: Licensed Salesperson
4 Maple Drive, Unit 1D | MLS# 1002571
This home located at 4 Maple Drive, Unit 1D, Great Neck, NY 11021 is currently listed for sale with an asking price of $338,000. This property was built in 1929 and has 1 bedrooms and 1 full baths with 109376 sq. ft. Maple Drive, Unit 1D is located within the Great Neck school district. Search Great Neck real estate on candicesmith.cbamhomes.com today.